Sevenoaks
Oxted & Edenbridge
We tailor every marketing campaign to a customer’s requirements and we have access to quality marketing tools such as professional photography, video walk-throughs, drone video footage, distinctive floorplans which brings a property to life, right off of the screen.
A beautifully presented, naturally bright four-bedroom home offering spacious accommodation, two en-suite shower rooms, a family bathroom, modern kitchen/diner, integral garage and private parking. Generous windows fill the home with natural light and offer attractive leafy views. The established front garden features a mature maple tree and climbing roses, while the secluded rear garden provides a peaceful retreat surrounded by mature trees, shrubs, hydrangeas and roses.
The spacious kitchen/diner has double doors opening onto the rear garden and a window overlooking the front garden. The generous sitting room enjoys dual-aspect windows and lovely views of the surrounding greenery. Four well-proportioned bedrooms occupy the upper floors, including two with en-suite shower rooms. The principal bedroom and Bedroom Four enjoy particularly attractive views, with the latter overlooking the magnificent mature trees of the nearby wildlife reserve.
Further benefits include two separate WCs, excellent storage and an integral garage. Conveniently located in Dunton Green, the property is close to local amenities, countryside walks and the wildlife reserve. Dunton Green mainline station is approximately a 5–10-minute walk away, offering convenient rail connections to London.
SITUATION
Situated in the popular village of Dunton Green, Macmillan Road offers an appealing blend of village living, convenient transport links and access to nature. Local shops, everyday amenities and countryside walks are close by, while Dunton Green mainline station is approximately a 5–10-minute walk away, with direct services to London Bridge and London Charing Cross.
Nearby Riverhead offers further amenities, including a Tesco superstore, while Sevenoaks town centre, approximately two miles away, provides a variety of shops, restaurants, cafés and leisure facilities.
A particular highlight is the access to green space, including a private residents’ gym and woodland. Nearby Sevenoaks Wildlife Reserve is ideal for peaceful walks, wildlife watching and enjoying nature. This combination of convenient amenities, excellent transport links and a tranquil natural environment makes the location especially attractive.
EXTERNAL
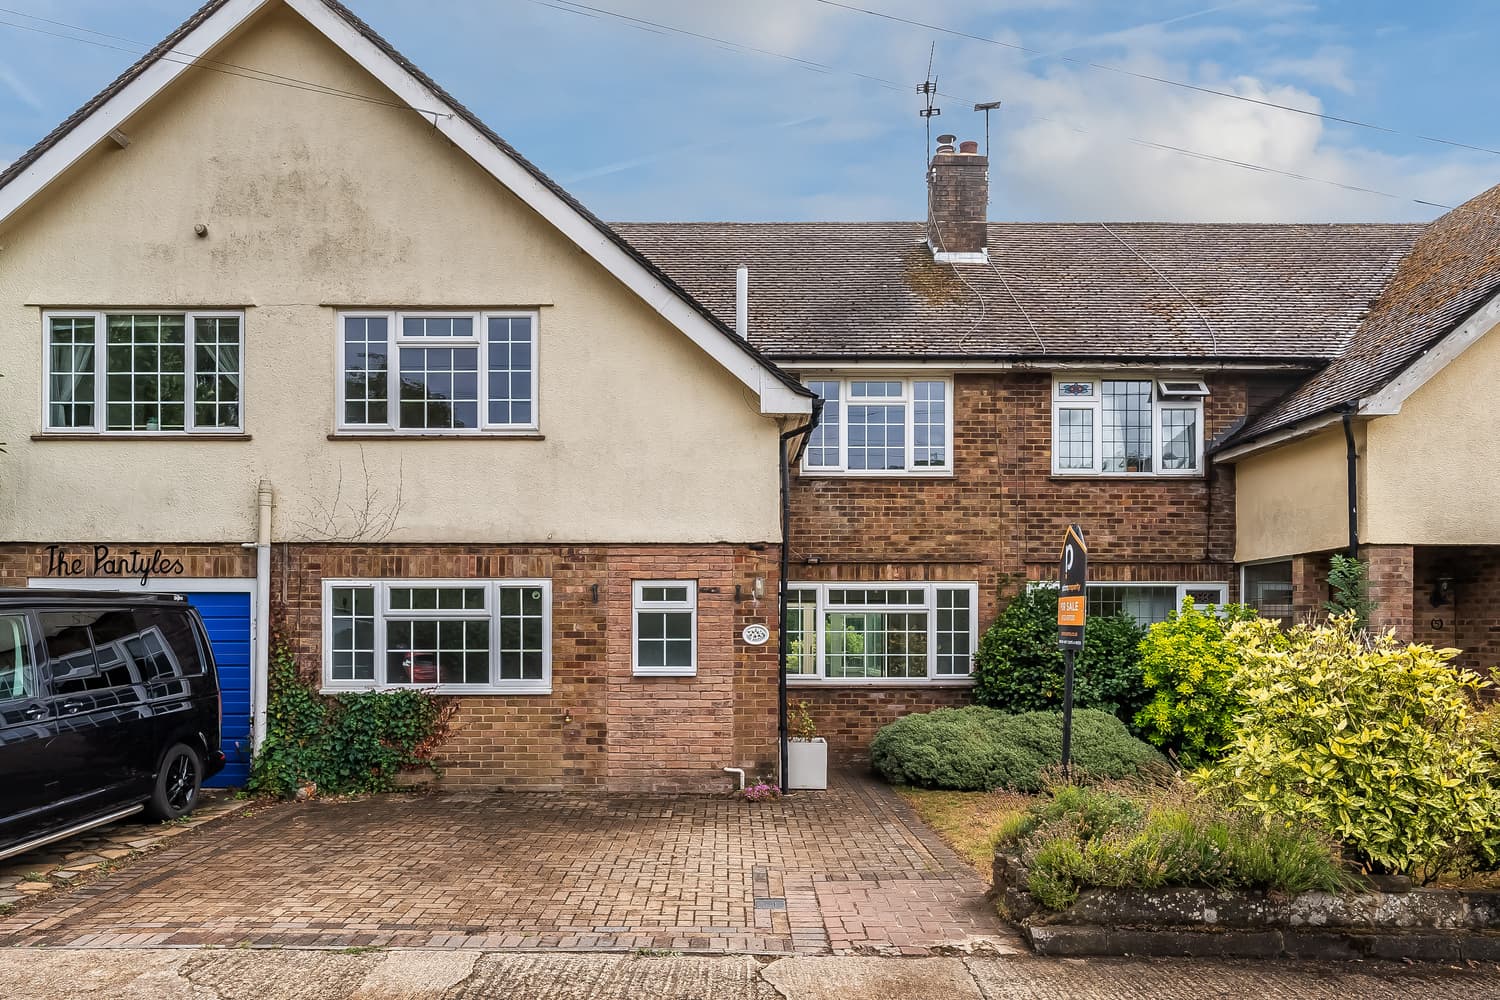
The property is an attractive mid-terrace home with a brick and red tile-hung exterior, complemented by a pitched tiled roof. To the front, there is a private driveway providing off-road parking, alongside an integral garage. The established front garden and mature planting creates an attractive and welcoming approach to the property. Beautiful rose vines climb around the kitchen window, maple tree adding colour and character to the front elevation.
ENTRANCE HALLWAY
A spacious entrance hallway welcomes you into the home, with beautiful engineered hardwood flooring that continues throughout the ground floor, creating a stylish and cohesive feel. The staircase sits ahead, while useful storage beneath provides a practical place to keep everyday essentials neatly tucked away.
CLOAKROOM WC
Conveniently positioned on the ground floor, the modern cloakroom is both practical and stylish. Tiled flooring, a contemporary floating wash basin and a large heated towel rail complete the space.
KITCHEN/ DINING ROOM 5.79m x 3.33m
A spacious, modern kitchen/diner with a range of fitted units and integrated appliances, including a fridge/freezer and dishwasher, alongside a gas hob. There is ample space for a large dining table and sitting area, with double doors opening directly onto the rear garden, making it easy to enjoy meals and social occasions both indoors and out. A large window above the sink enjoys a particularly lovely outlook over the front garden, beautifully framed by established climbing roses and a mature maple tree. With the greenery just outside the window and plenty of natural light, the kitchen has a wonderfully peaceful and relaxing feel. The room is tastefully decorated and benefits from gas heating.
GARAGE 5.84m x 3.05m
A generous garage with an up-and-over door and rear access. The space can accommodate a car while offering additional storage potential. Features include brick walls, a concrete floor and full electrics.
LANDING
The carpeted landing provides access to the living room, principal bedroom and separate WC, with the handrail and staircase creating a natural connection between the home's living spaces. Gas heating is also located here.
SITTING ROOM 5.77m x 3.30m
space, with windows to both sides allowing the room to benefit from natural light and both morning and afternoon sunshine. The windows also enjoy attractive views of the established greenery outside, with a mature beech tree, climbing roses and jasmine creating a beautiful leafy outlook and a wonderfully peaceful atmosphere. The spacious rectangular layout provides excellent flexibility for furniture arrangement, making it an ideal room in which to relax, spend time with family or entertain friends. Comfortable carpeting and modern décor complete this warm and inviting reception room.
PRINCIPAL BEDROOM 5.79m x 3.10m
This generously proportioned principal bedroom combines a warm, modern feel with a wonderfully peaceful outlook. Dual-aspect windows fill the room with natural light and overlook the mature trees of the nearby wildlife reserve, creating a beautiful leafy setting and a strong sense of privacy and tranquillity. Built-in storage to either side and comfortable carpeting add to the practicality and comfort of the room, while a private en-suite shower room provides additional convenience.
EN SUITE
A modern, fully tiled en-suite, designed to combine everyday practicality with a clean, contemporary finish. A large walk-in shower sits alongside a floating wash basin, complemented by a large mirror with concealed storage. A window brings in natural light and ventilation, while the heated towel rail adds a welcome finishing touch.
FIRST FLOOR WC
A useful addition to the first floor, this good-sized WC features tiled flooring and a contemporary floating wash basin. Its position provides convenient access without needing to use one of the en-suite shower room or family bathroom.
LANDING
A bright and welcoming second-floor landing with a large window overlooking the mature trees of the nearby wildlife reserve. The beautiful leafy outlook brings a wonderful sense of greenery and tranquillity into the landing, creating a particularly peaceful spot within the home. A useful cupboard houses the boiler and hot water tank and also provides airing-cupboard storage. A ceiling hatch gives access to the loft, with approximately two-thirds of the loft space boarded to provide extensive additional storage, together with a fitted loft ladder.
BEDROOM TWO 4.14m x 2.92m
This spacious double bedroom offers a comfortable and versatile space, with plenty of room for a double bed and freestanding furniture. The front-facing window allows natural light into the room, while the soft carpeting adds to its cosy feel. Its own en-suite shower room is a particularly useful feature, offering additional privacy and convenience for family members or guests.
EN SUITE
Serving the second bedroom, this en-suite shower room provides a practical and private space for everyday use. It is fitted with a walk-in shower, WC and wash basin, with tiled flooring completing the finish. A frosted rear-facing window allows natural light in while maintaining privacy and a heated towel rail adds extra comfort.
BEDROOM THREE 3.38m x 3.00m
A versatile room with carpeted flooring, a radiator and a large front-facing window. Currently used as an office, it offers plenty of space for a double bed and additional freestanding furniture.
Bedroom three is a well-proportioned room with plenty of flexibility to suit a variety of needs. Currently used as an office, it would also make a comfortable double bedroom, with space for a double bed and additional freestanding furniture. A large front-facing window brings in natural light, while carpeting and a radiator complete the room.
BEDROOM FOUR 3.10m x 2.69m
Bedroom four offers a versatile and particularly peaceful space within the home, suitable for use as a bedroom, dressing room, home office or hobby room. The rear-facing window enjoys a fantastic outlook over the mature, established trees of the nearby wildlife reserve. The impressive scale of the trees creates a beautiful leafy outlook, bringing a wonderful sense of tranquillity, privacy and connection with nature into the room. With its comfortable carpeting and radiator, this is a lovely and relaxing space that can be enjoyed in a variety of ways.
FAMILY BATHROOM
The spacious family bathroom offers a practical space for the household, fitted with a bath and shower above, WC and wash basin. Tiled flooring and partially tiled walls provide a smart, easy-to-maintain finish, while a built-in shelving unit with a mirrored front offers useful storage for everyday toiletries. A window brings in natural light and ventilation, and the heated towel rail adds a comfortable finishing touch.
REAR GARDEN
The rear garden is a lovely feature of the home, offering an established and private outdoor setting to enjoy throughout the seasons. Accessed directly from the kitchen/dining room through French doors, it begins with a patio area that provides a natural spot for outdoor dining, morning coffee or relaxing in the sunshine.
Beyond the patio, the garden is beautifully established with mature shrubs, trees and flowering plants, including hydrangeas, a maple tree and climbing rose, creating a leafy backdrop with plenty of character. With its sense of privacy and seclusion, it offers an inviting space for both quiet moments outdoors and entertaining family and friends. A rear gate, outside tap and electrical sockets add useful everyday practicality.
SERVICE AND AGENT NOTES
Freehold
Service Charge - £650 per year
Mains Services
Council Tax Band - F
Sevenoaks District Council.
ANTI-MONEY LAUNDERING REQUIREMENT
In line with current HMRC regulations, we are required to carry out Anti-Money Laundering (AML) checks on all purchasers once an offer has been accepted.
A non-refundable administration fee of £30 + VAT (£36) applies for each prospective purchaser.
Please note: Satisfactory AML checks, along with proof of funds, are required before a memorandum of sale is issued.
CONSUMER PROTECTION FROM UNFAIR TRADING REGULATIONS 2008
Platform Property (the agent) has not tested any apparatus, equipment, fixtures and fittings or services and therefore cannot verify that they are in working order or fit for the purpose. A buyer is advised to obtain verification from their solicitor or surveyor. References to the tenure of a property are based on information supplied by the seller. Platform Property has not had sight of the title documents. Items shown in photographs are NOT included unless specifically mentioned within the sales particulars. They may however be available by separate negotiation, please ask us at Platform Property. We kindly ask that all buyers check the availability of any property of ours and make an appointment to view with one of our team before embarking on any journey to see a property.