Sevenoaks
Oxted & Edenbridge
We tailor every marketing campaign to a customer’s requirements and we have access to quality marketing tools such as professional photography, video walk-throughs, drone video footage, distinctive floorplans which brings a property to life, right off of the screen.
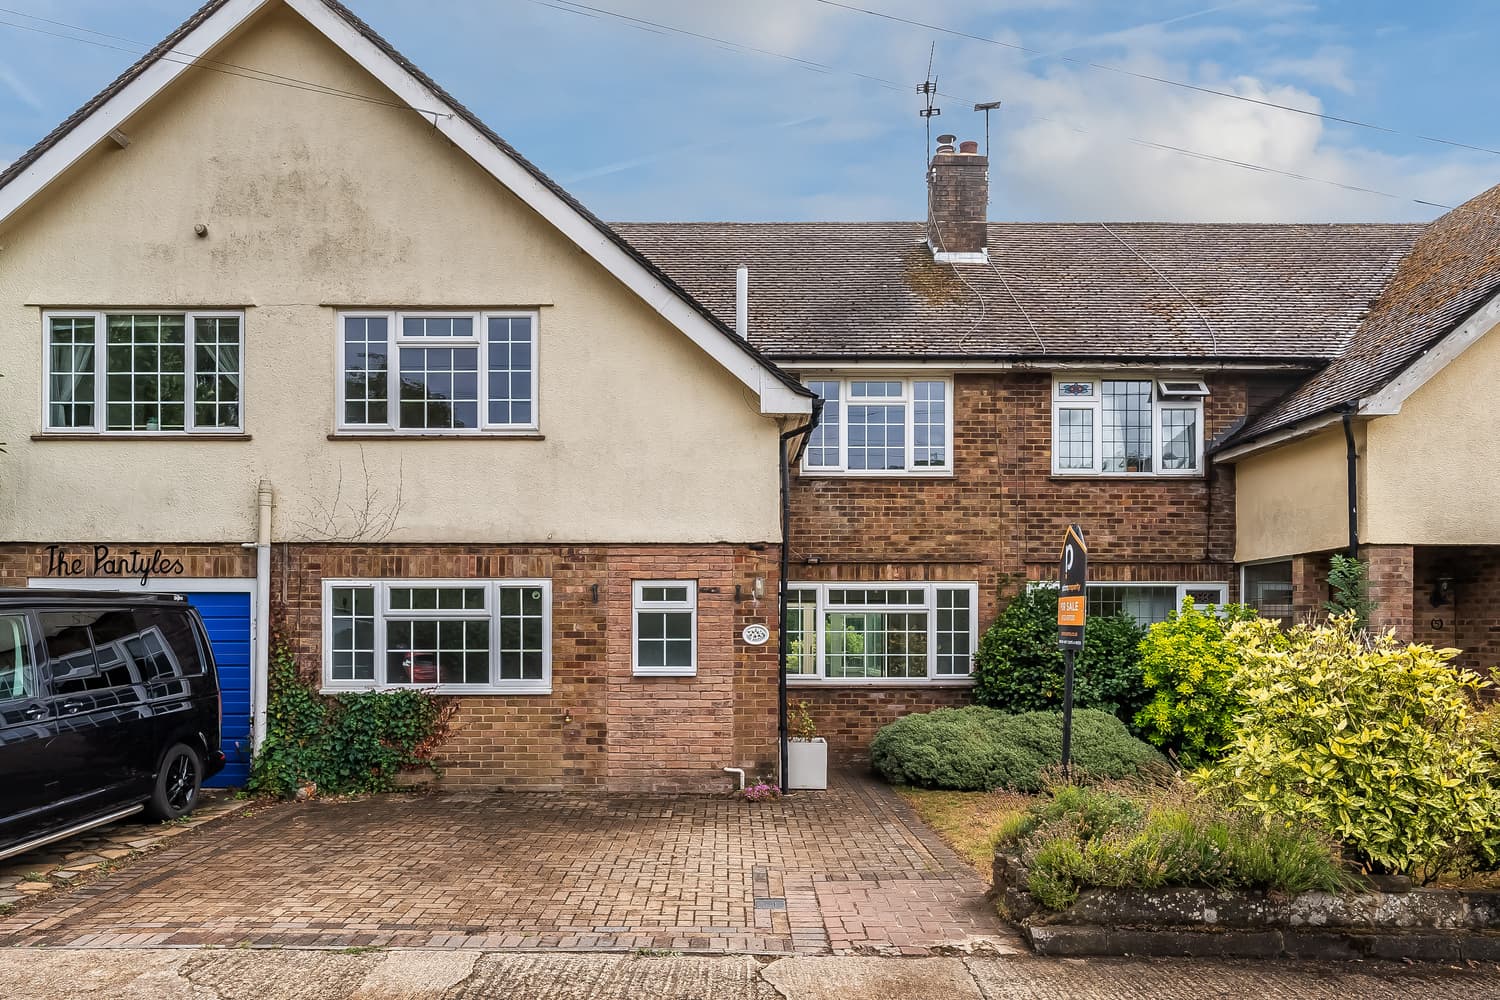
From the moment you step inside, there is an immediate sense of space and comfort. A welcoming reception hall provides a versatile area, ideal as a home office, reading space or peaceful retreat, and sets the tone for the thoughtfully designed accommodation beyond.
The elegant principal lounge is a warm and inviting space, perfect for both everyday living and entertaining. To the rear of the property, an impressive kitchen, dining and family room extension creates the true heart of the home. Bathed in natural light, this superb open-plan space features a contemporary fitted kitchen and generous room for dining and relaxation, while bi-fold doors seamlessly connect the interior with the garden, creating an effortless indoor-outdoor lifestyle. An inner lobby provides access to a downstairs cloakroom and the former garage, which has been cleverly converted into a practical utility room and additional storage space.
Upstairs, the sense of space continues with four beautifully proportioned bedrooms, all thoughtfully arranged around a stylish family bathroom complete with both a bath and separate walk-in shower, offering a touch of everyday luxury.
Outside, the property truly comes into its own. The secluded rear garden provides a private haven for entertaining, family gatherings or simply unwinding in peaceful surroundings. A gate at the rear leads directly onto a pathway providing access to Farleigh Common, perfect for countryside walks, dog walking and enjoying the beauty of the local landscape.
Perfectly positioned for family life, Warlingham Village Primary School is just a short stroll away, while the picturesque Village Green, with its selection of independent shops, cafés and local amenities, is less than a mile from the property. To the front, the gated driveway provides secure off street parking for up to three vehicles.
A deceptively spacious and impeccably presented family home, combining modern living space, stylish interiors and a superb village setting.
LOCATION
Occupying a sought-after position on Farleigh Road, this attractive family home enjoys the perfect balance of village living and countryside surroundings. The vast open spaces of Farleigh Common are moments away, providing wonderful opportunities for walking, running, cycling and dog walking, while the picturesque Warlingham Village Green is within easy reach and offers a charming selection of independent shops, cafés, restaurants and traditional pubs.
The area is particularly popular with families thanks to its excellent choice of schools, including Warlingham Village Primary School, which is within walking distance of the property. Surrounded by the rolling countryside of the Surrey Downs yet retaining excellent everyday amenities, Warlingham continues to be one of the area's most desirable villages.
TRANSPORT LINKS
Commuters are exceptionally well catered for, with Upper Warlingham, Whyteleafe and Whyteleafe South stations all within easy reach, offering regular rail services to London Bridge, London Victoria, East Croydon and beyond. Journey times to London Bridge are from approximately 30 minutes, making this an ideal location for those looking to combine country living with city accessibility.
The area also benefits from a range of bus services connecting Warlingham to Croydon, Caterham and neighbouring towns, whilst the nearby M25 and M23 provide convenient access to both Gatwick and Heathrow Airports, as well as the wider motorway network
ANTI-MONEY LAUNDERING REQUIREMENTS
In line with current HMRC regulations, we are required to carry out Anti-Money Laundering (AML) checks on all purchasers once an offer has been accepted.
A non-refundable administration fee of £30 + VAT (£36) applies for each prospective purchaser.
Please note: Satisfactory AML checks, along with proof of funds, are required before a memorandum of sale is issued.
CONSUMER PROTECTION FROM UNFAIR TRADING REGULATIONS 2008
Platform Property (the agent) has not tested any apparatus, equipment, fixtures and fittings or services and therefore cannot verify that they are in working order or fit for the purpose. A buyer is advised to obtain verification from their solicitor or surveyor. References to the tenure of a property are based on information supplied by the seller. Platform Property has not had sight of the title documents. Items shown in photographs are NOT included unless specifically mentioned within the sales particulars. They may however be available by separate negotiation, please ask us at Platform Property. We kindly ask that all buyers check the availability of any property of ours and make an appointment to view with one of our team before embarking on any journey to see a property.
SERVICES
FREEHOLD
Services include: Mains gas, electricity, water and drainage.
COUNCIL TAX BAND G.